<-- style PDP --> AT7-53 Arthur Street, Guelph - Condo Townhouse for sale for $779,900
  • leased
  • terminated

AT7-53 Arthur Street

Guelph, Ontario, N1E 0P5 - St. Patrick's Ward

$779,900

  • Neighbourhood

    St. Patrick's Ward

  • Major Intersection

    Elizabeth & Arthur St S

  • Listed Since: 14 day(s)

  • Last update: 3 day(s) ago

Overview

  • Property Type

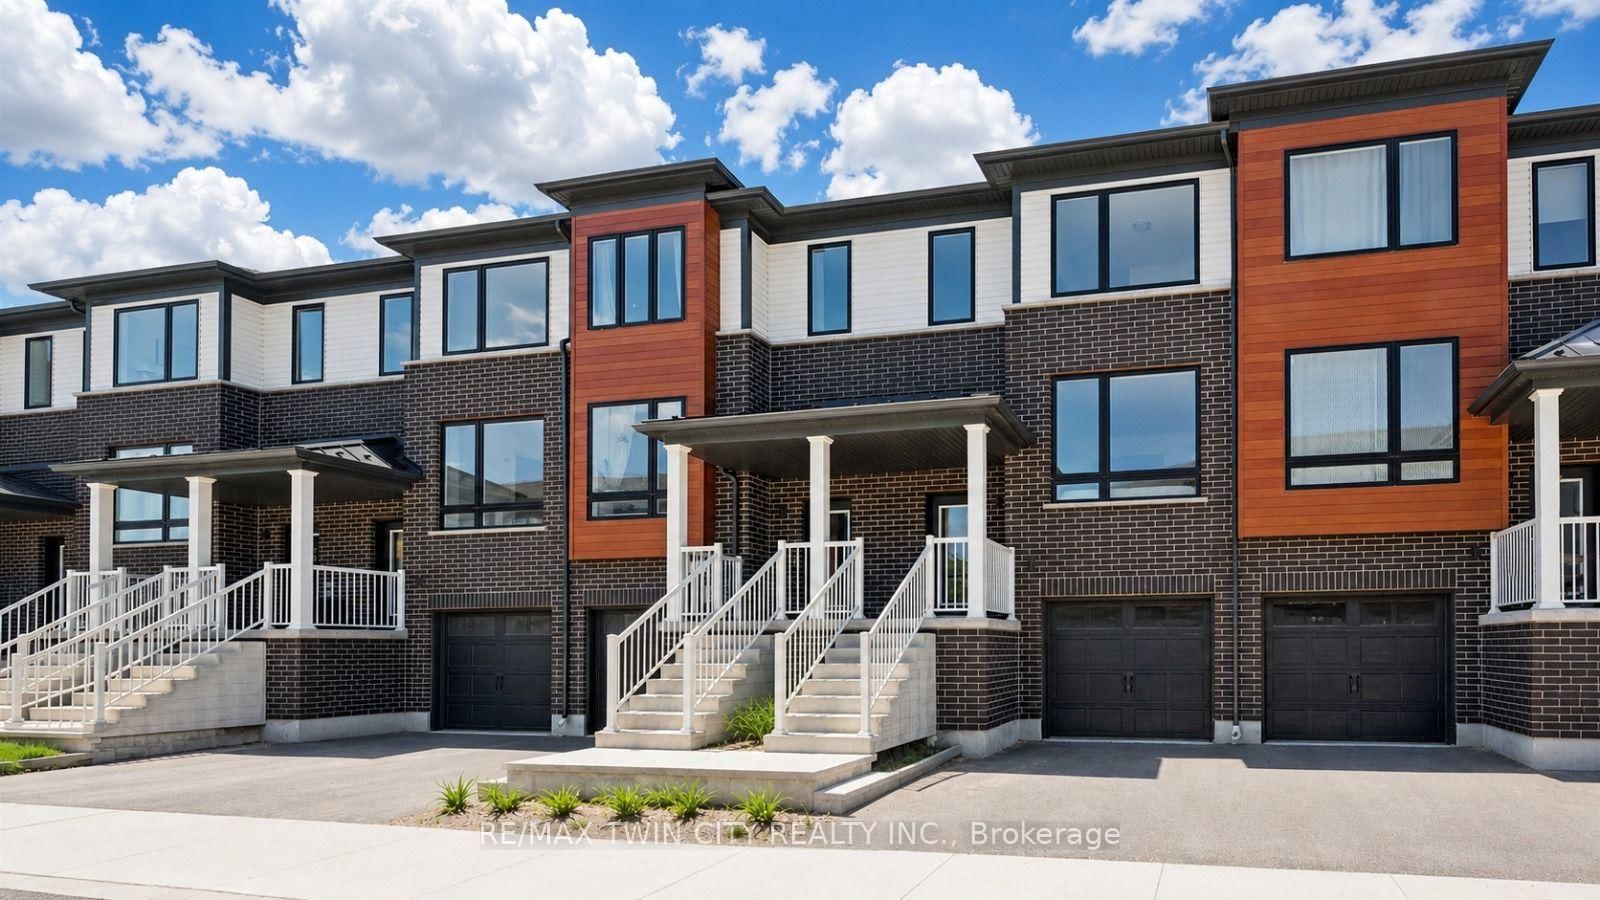
    Condo Townhouse, 3-Storey

  • Bedrooms

    3

  • Bathrooms

    3

  • Square Feet

    1600-1799

  • Exposure

    East

  • Total Parking

    2 Underground Garage

  • Maintenance

    $809

  • Taxes

    $5,786.00 (2026)

  • Balcony

    Terr

Property Description

Property description for AT7-53 Arthur Street, Guelph

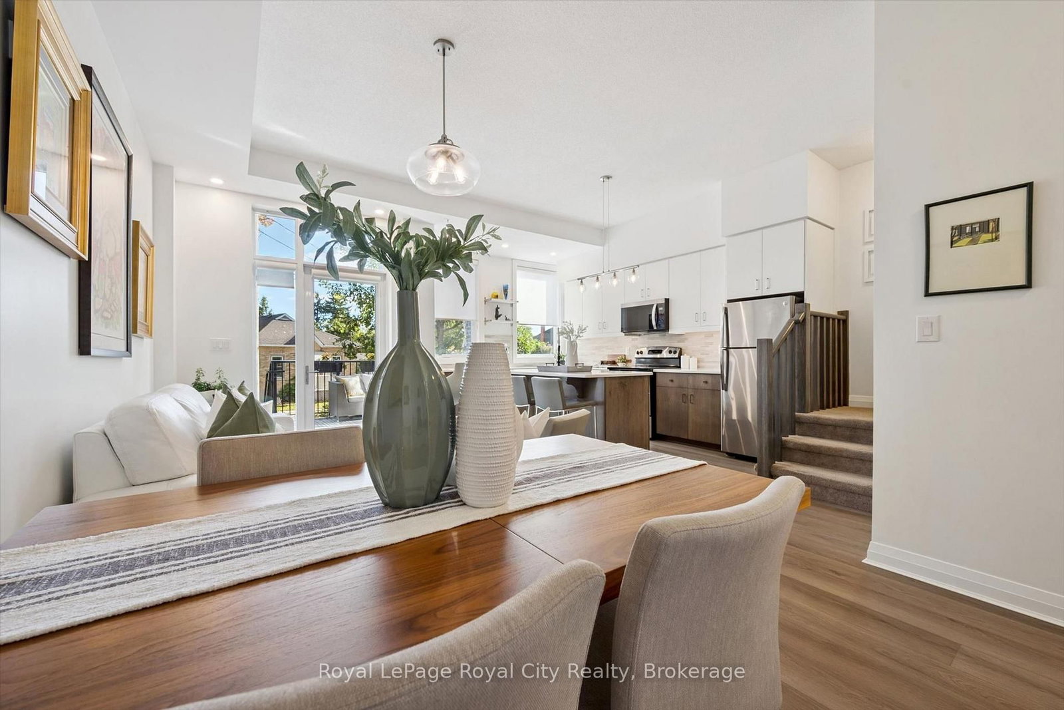
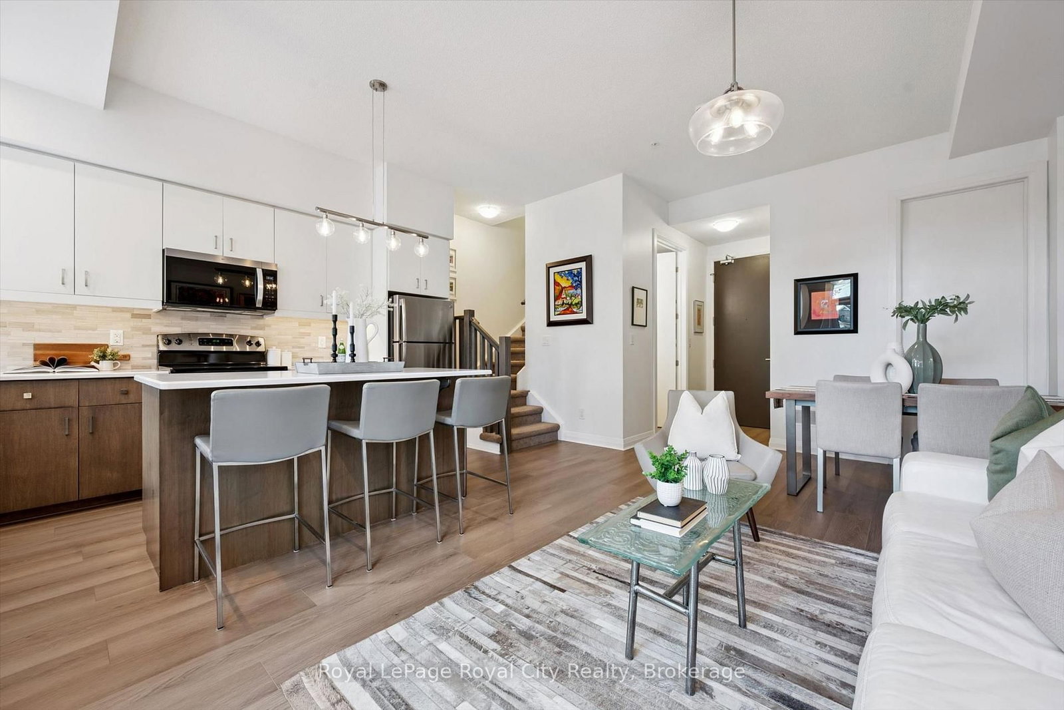
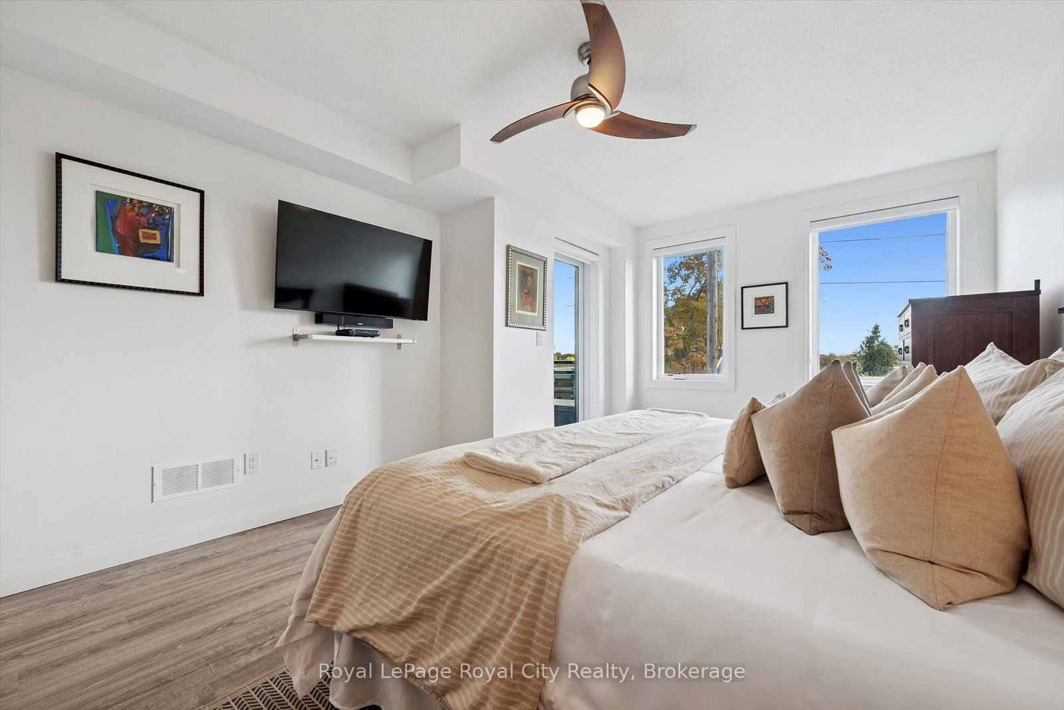
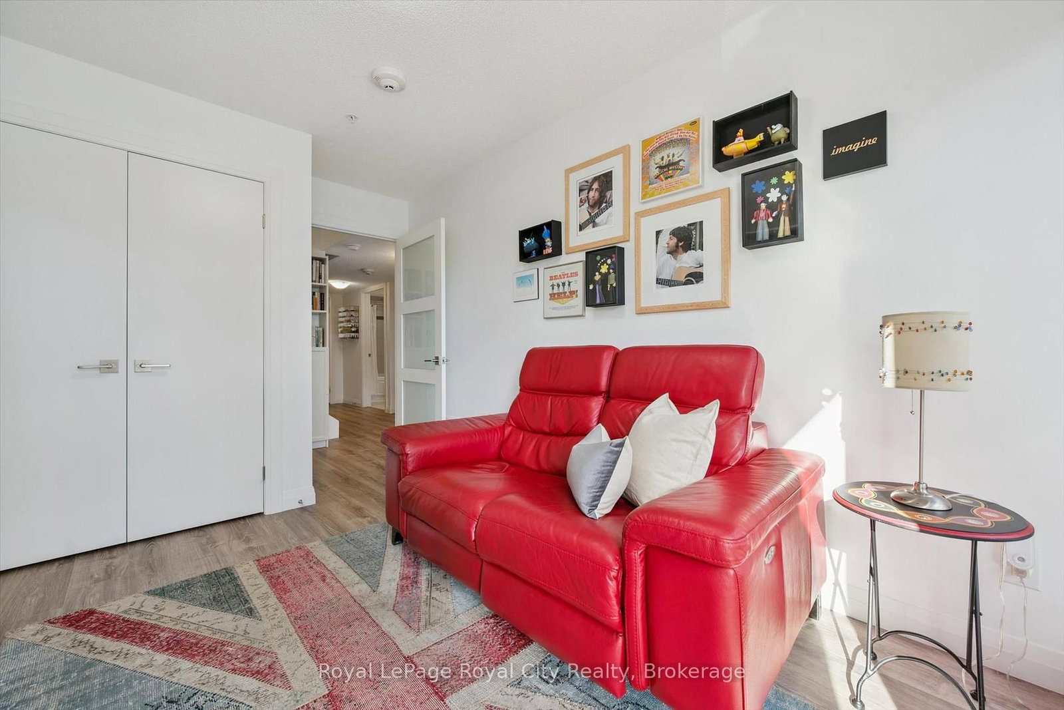
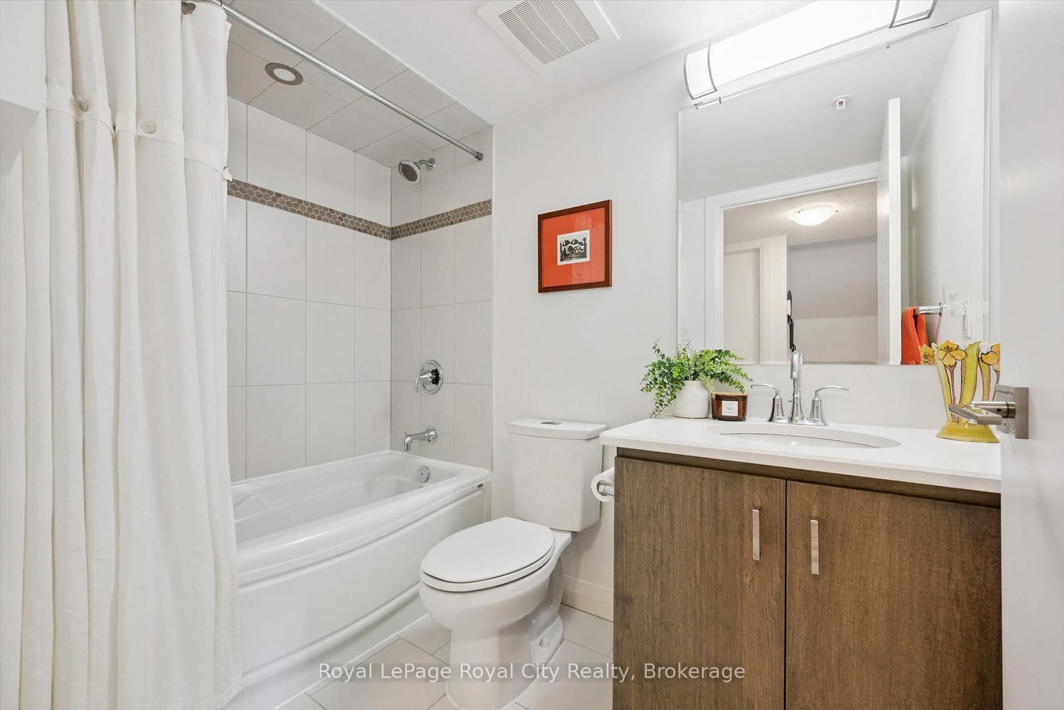
Experience sophisticated urban living at The Metalworks! Beautifully curated and loaded with premium upgrades, this sun-drenched 3-bedroom, 3-storey townhome delivers the ultimate blend of modern style and unmatched functionality.The bright main level features seamless luxury vinyl plank (LVP) flooring, updated designer light fixtures, and an open layout designed for effortless entertaining. The chef-inspired kitchen is a true showpiece, boasting an upgraded quartz package with an expansive breakfast island, sleek two-tone cabinetry, stainless steel appliances, and a stylish tiled backsplash.Exceptional storage sets this home apart, featuring clever custom built-ins, an integrated library/media wall, and smart organizational shelving from top to bottom. The upper levels offer versatile living with generous bedrooms, a dedicated study nook, and a modern 4-piece bath.The top floor is an exclusive Primary Suite Retreat, complete with soaring views, a walk-in closet, and a spa-like 5-piece ensuite featuring a double quartz vanity, a deep soaker tub framed by picture windows, and a separate glass shower. Step directly out to your private rooftop terrace-the perfect secluded oasis for morning coffee or sunset cocktails over the treetops.Practical luxury abounds with TWO deeded underground parking spots (including prime spot #38 right beside the hallway entrance that also is EV compatible and #117 on P1) plus an owned storage locker. Enjoy premier riverfront amenities (gym, pet spa, guest suites, party room, Speed River trails) all steps from downtown dining, cafes, and the Guelph Central GO Station. Turnkey perfection!

Listed by Royal LePage Royal City Realty

  • MLS #

    X13880950

  • Sq. Ft

    1600-1799

  • Sq. Ft. Source

    MLS

  • Year Built

    Available Upon Request

  • Basement

    None

  • View

    n/a

  • Garage

    Underground, 2 spaces

  • Parking Type

    Owned

  • Locker

    Owned

  • Pets Permitted

    Yes-with Restrictions

  • Exterior

    Brick

  • Fireplace

    N

  • Security

    n/a

  • Elevator

    n/a

  • Laundry Level

    Upper

  • Building Amenities

    Bbqs Allowed,Bike Storage,Community BBQ,Gym,Party/Meeting Room,Recreation Room

  • Maintenance Fee Includes

    Parking, Water

  • Property Management

    Wilson Blanchard

  • Heat

    Forced Air

  • A/C

    Central Air

  • Water

    n/a

  • Water Supply

    n/a

  • Central Vac

    N

  • Cert Level

    n/a

  • Energy Cert

    n/a

  • Bathroom

    1.19 x 2.39 ft Main level

    2 Pc Bath

  • Kitchen

    2.92 x 4.29 ft Main level

    Breakfast Bar

  • Living

    2.62 x 5.56 ft Main level

  • Bathroom

    1.55 x 2.46 ft 2nd level

    4 Pc Bath

  • 2nd Br

    2.79 x 3.56 ft 2nd level

  • 3rd Br

    2.77 x 4.12 ft 2nd level

    B/I Shelves

  • Pantry

    1.55 x 1.88 ft 2nd level

    B/I Shelves

  • Utility

    2.64 x 1.68 ft 2nd level

  • Bathroom

    1.88 x 5.36 ft 3rd level

    5 Pc Ensuite, W/I Closet

  • Primary

    3.66 x 5.99 ft 3rd level

Thinking of Selling?

Find Out Your Home’s Value in Today’s Market!

No Email or Signup is required to view your home estimate.

estimate your home value

Contact Manoj Kukreja

Sales Representative,
Century 21 People’s Choice Realty Inc.,
Brokerage
(647) 576 - 2100

Manoj profile avatar

Estimated price

Date
Price
Change
2026-10-09
$763,423
1.68%

Mortgage Calculator

This data is for informational purposes only.

Mortgage Payment per month

Principal Amount

Interest

Total Payable

Amortization

Amortization

Closing Cost Calculator

This data is for informational purposes only.

Closing Cost Total for this property

Total Cash flow for purchasing this property

Down Payment(%)*
Additional information

Provincial Land Transfer Tax

Ontario Land Transfer Tax Rebate

Toronto Land Transfer Tax

Toronto Land Transfer Tax Rebate

PST on CMHC Insurance Premium

Lawyer Fees

$2,825

Government Registration Fee's

$164

Title Insurance

Closing Cost Total

Total Cash flow for purchasing this property

Provincial Land Transfer Tax

Ontario Land Transfer Tax Rebate

Toronto Land Transfer Tax

Toronto Land Transfer Tax Rebate

PST on CMHC Insurance Premium

Lawyer Fees

$2,825

Government Registarion Fee's

$164

Title Insurance

Down Payment(%)*

* A down payment of less than 20% is permitted only for first-time home buyers purchasing their principal residence. The minimum down payment required is 5% for the portion of the purchase price up to $500,000, and 10% for the portion between $500,000 and $1,500,000. For properties priced over $1,500,000, a minimum down payment of 20% is required.

Thinking of Selling?

Find Out Your Home’s Value in Today’s Market!

No Email or Signup is required to view your home estimate.

estimate your home value

Contact Manoj Kukreja

Sales Representative, Century 21 People’s Choice Realty Inc., Brokerage
(647) 576 - 2100

Manoj profile avatar

Recent Sold Listings in St. Patrick's Ward, Guelph

Popular Cities